
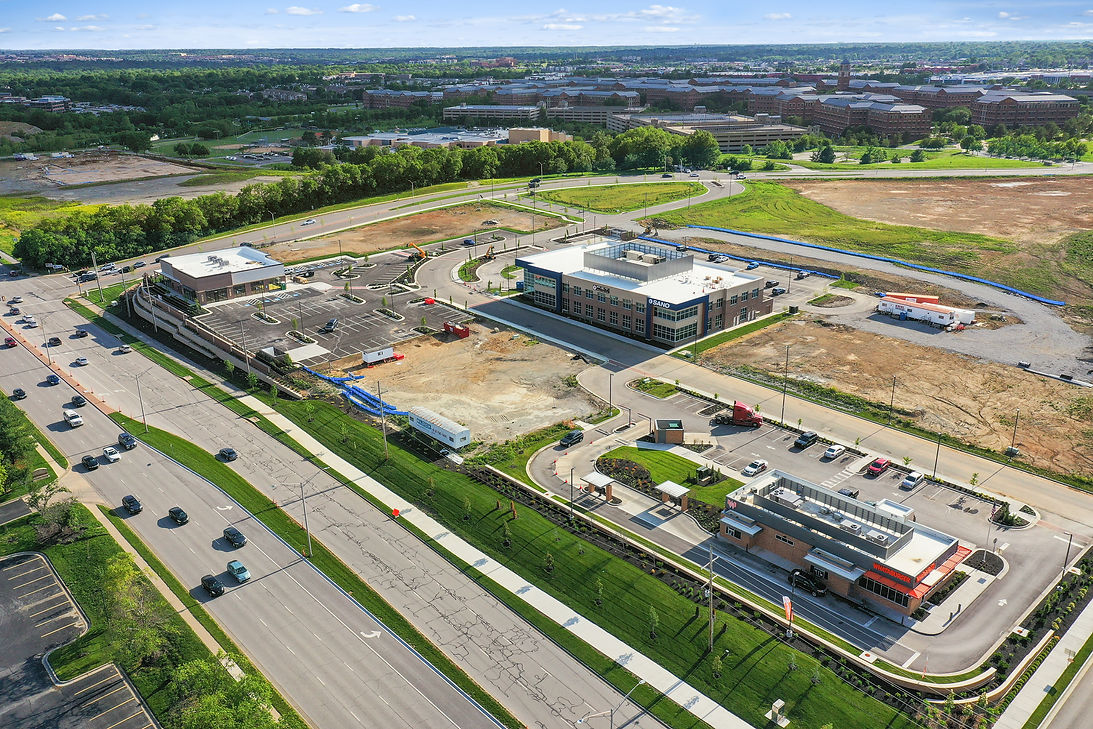

Overland Park MOB II


11340 Nall Avenue Building II
This new planned development consists of new construction of a two-story 27,500 square feet of mixed specialty healthcare tenants, including general surgery clinical space, orthopedic clinical space, eyecare, and diagnostic imaging. This building will be the second Medical Office Building located in the Galleria 115 development at the northwest corner of 115th and Nall Avenue in Overland Park, Kansas. It is the “sister” building to Overland Park MOB I.
With similar architecture to its “sister building” (Overland Park MOB #1 which sits adjacent to the immediate south side of this MOB Building #2 site), the steel framed building’s exterior façade includes custom metal panels, brick, native stone, and glass wall systems along the northern corners of the building.
Developed By: Capital Assets and Development
Project To Be Built in 2027 / 2028 Completion
Development Summary
•Planned as Three Healthcare Tenants
•All Leases Full Triple Net (NNN)
•Clinical Specialty Provider Tenants on 11-15 Year Leases
•3% Annual Rent Escalators on All Leases
•State-Of-The-Art Technology Throughout the Building
•Immediately Adjacent to OPMOB I Currently Built and 100% Leased
•Part of the Galleria 115 Mixed Use Development - Anchored by Restaurants, Banks, Luxury Multi-Family Developments, Retailers, and Corporate Offices in High Traffic Area at the Heart of the Overland Park Business Area
•Construction in 2027 / Complete in 2028
Will Be a Trophy Asset – Similar to Existing OPMOB I